
PRIVATE VILLA IN EMIRATES HILLS
1,650 m²
Exclusive luxury estate
6.5 m
Double-height ceiling clearance
85%
Natural premium stone palette
+12%
Open-plan floor efficiency
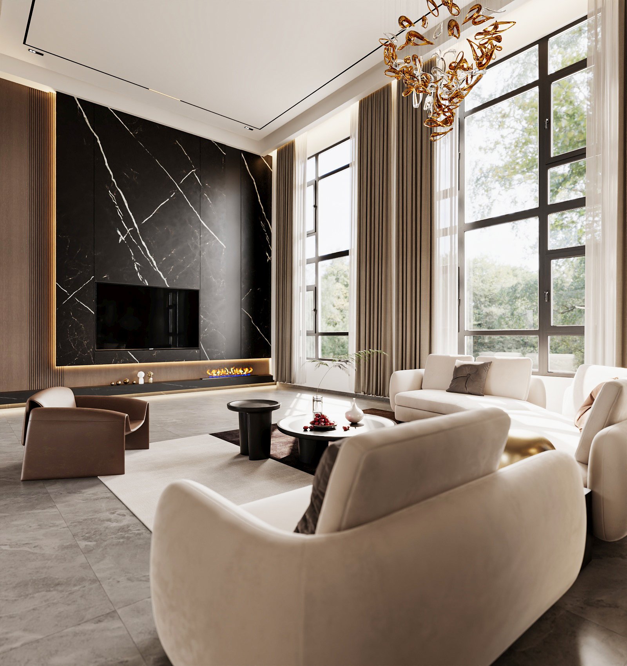
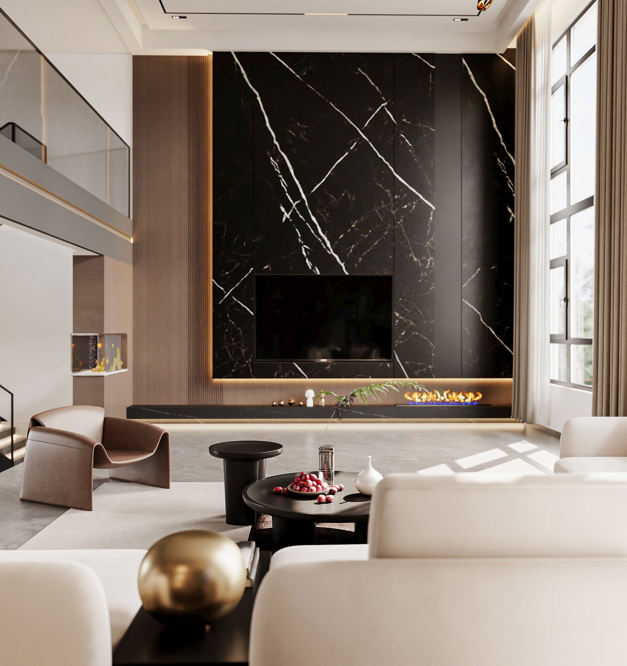
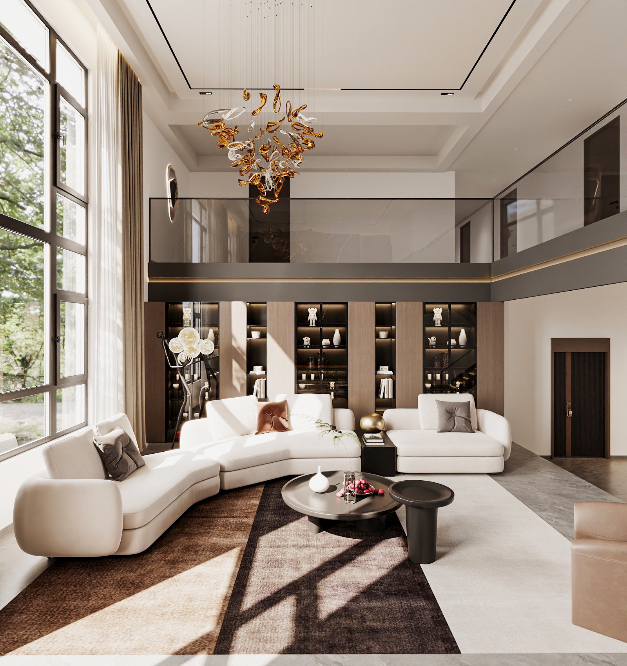
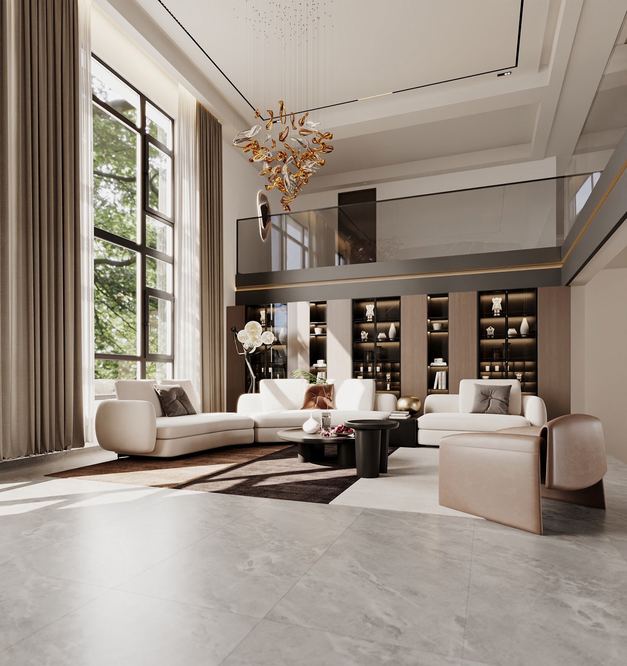
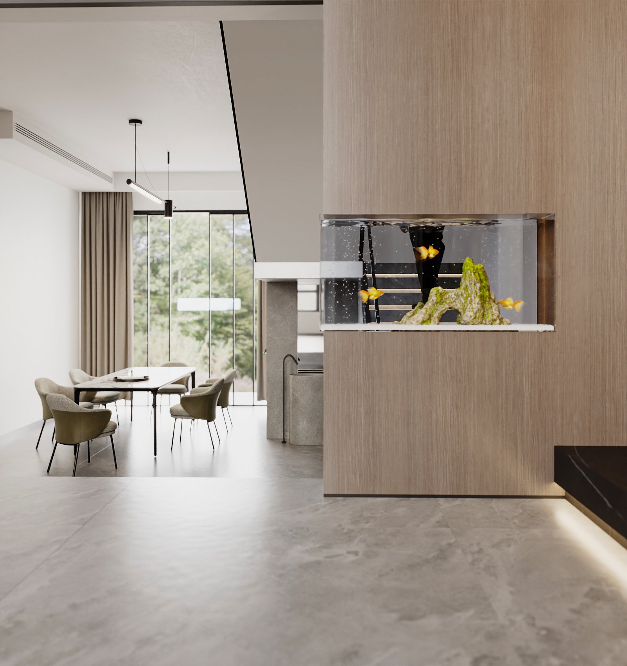
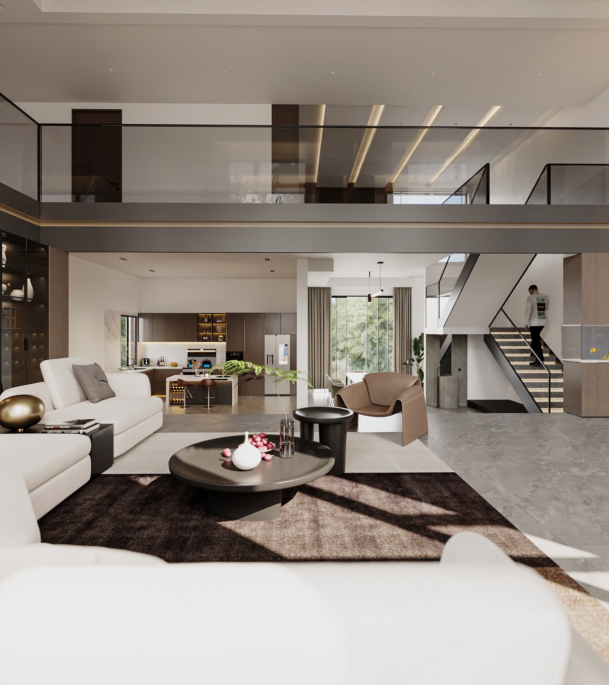
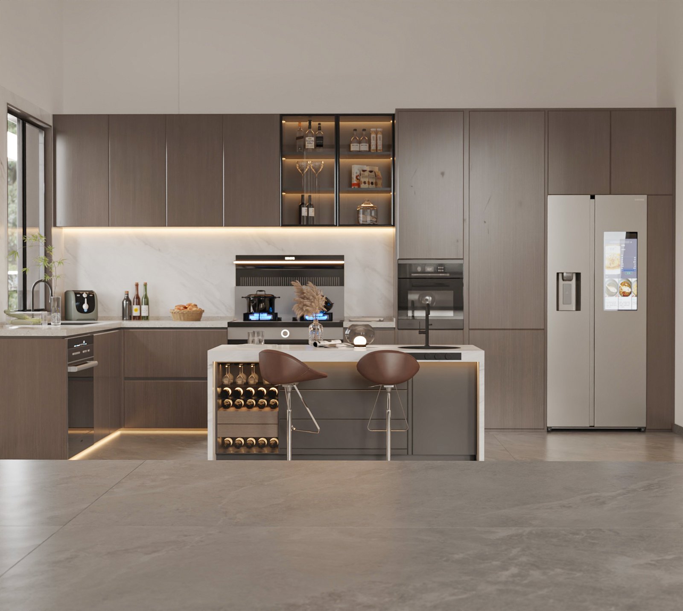
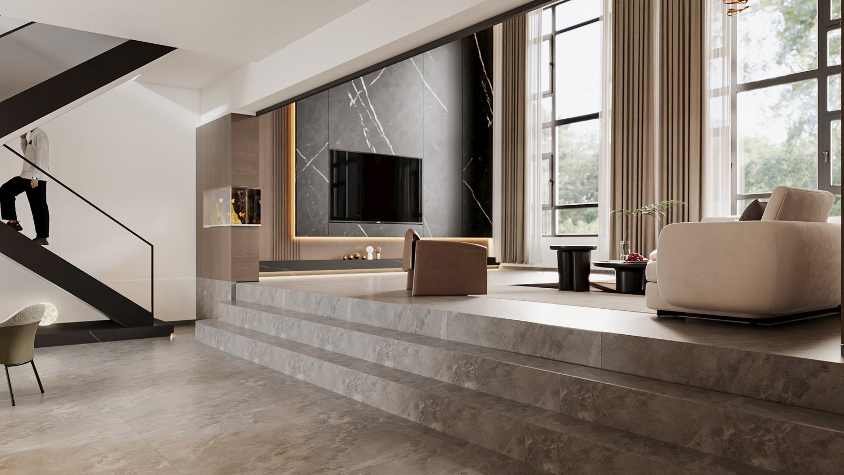
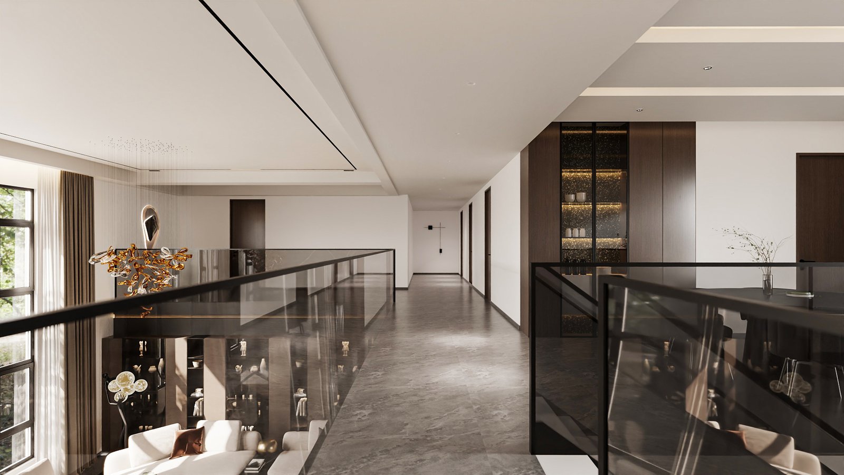
This conceptual architectural render showcases a premium residential interior design and spatial overhaul for a 1,650-square-meter exclusive luxury estate in Emirates Hills, Dubai. The interior architecture prioritizes monolithic spatial volumes, optimizing a 6.5-meter double-height ceiling clearance to guarantee seamless indoor-outdoor transitions. The material-rich palette integrates 85% natural premium stones, including book-matched Calacatta marble and brushed metallic finishes, alongside custom floor-to-ceiling architectural joinery.
Specially tailored for one of the region’s most prestigious luxury enclaves, this design introduces a 12% increase in usable open-plan floor efficiency. It represents the peak of bespoke residential fit-out, balancing grand formal entertainment zones with deeply private, acoustically insulated family living wings.