
MEYDAN TV CONTROL ROOM
4
Specialized acoustic zones
20°
Tilted display wall
11 m
Broadcasting console table
80 days
Turnkey delivery
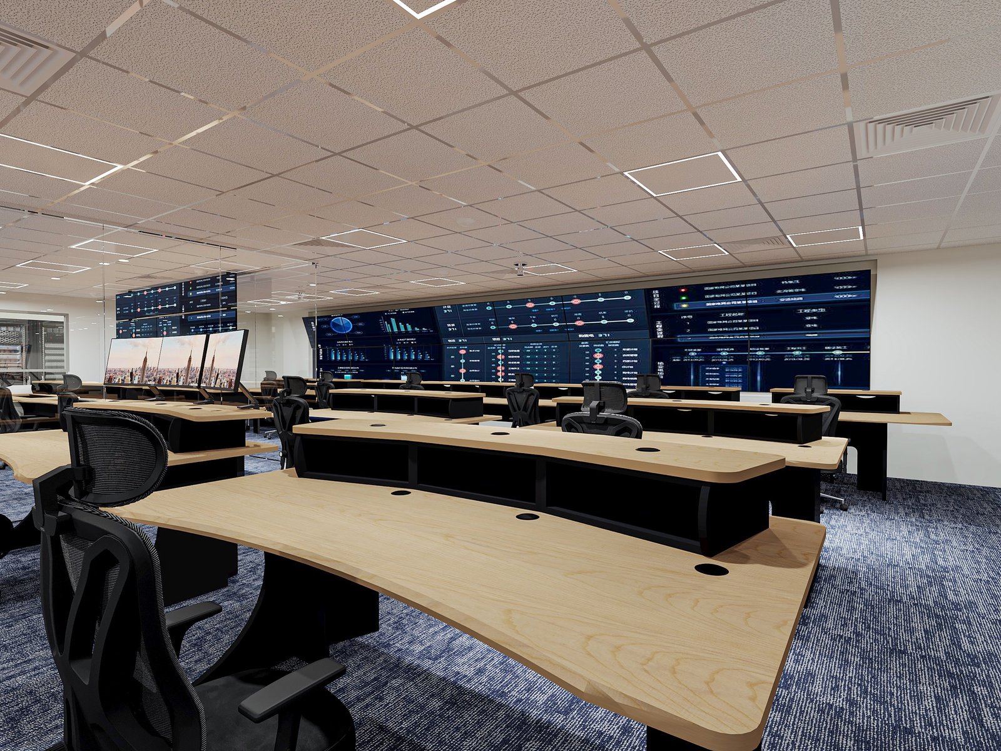
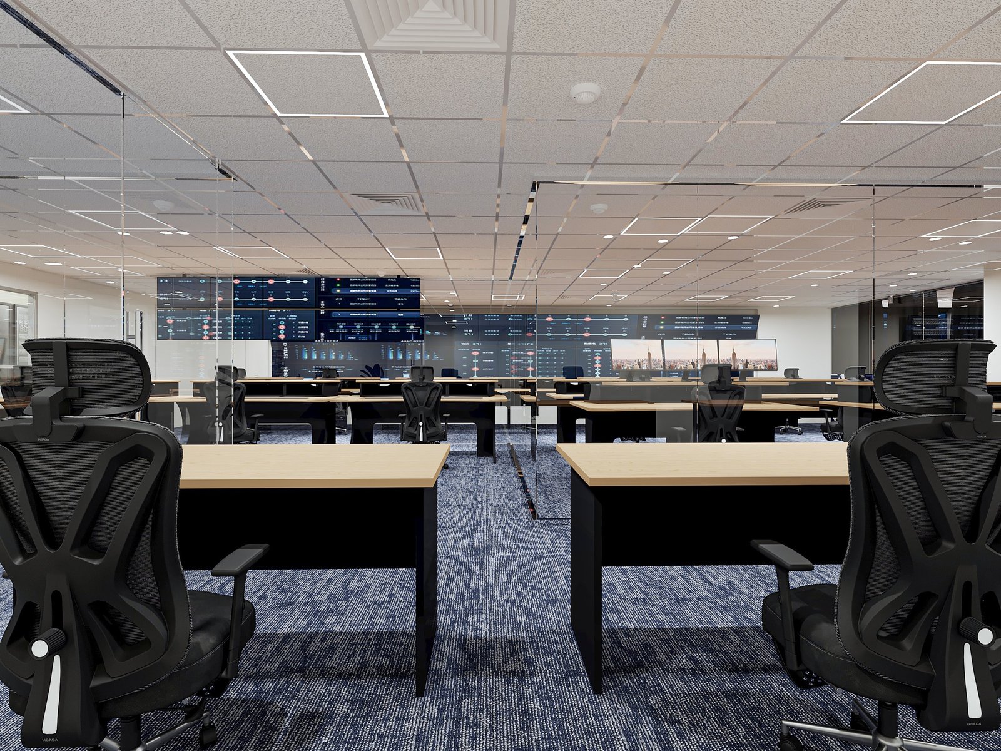
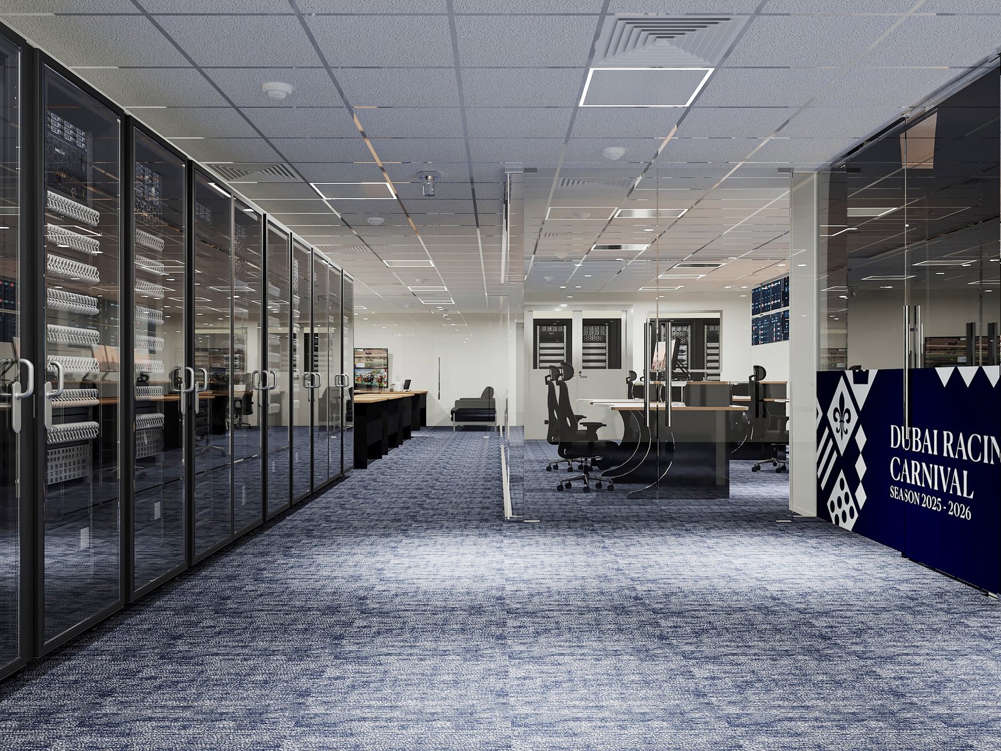
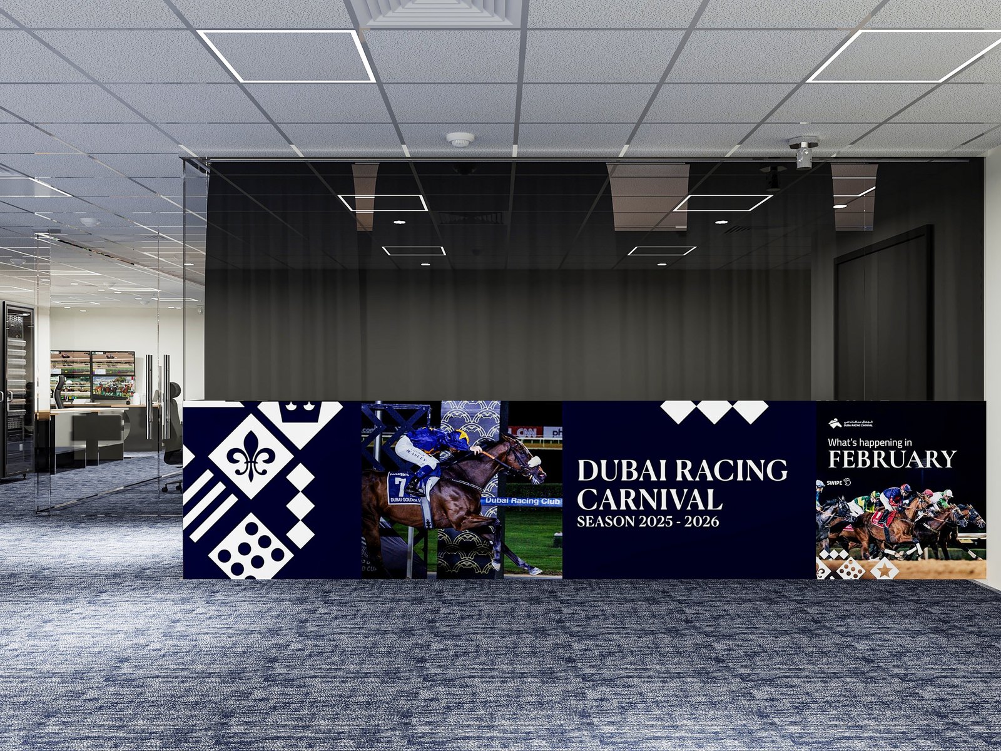
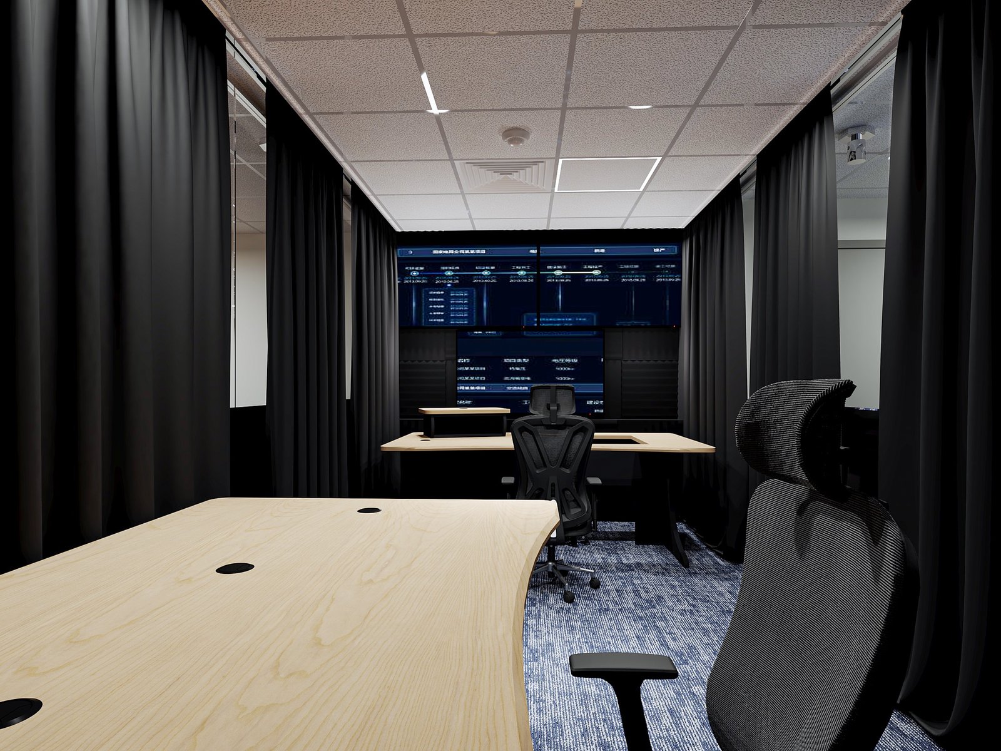
This high-performance project showcases our technical fit-out capabilities, transforming a basic setup into an international-grade professional broadcasting suite at Meydan Racecourse. Our interior architecture team engineered the layout, segregating the space into four specialized zones using high-performance acoustic glass partitions: a Main Broadcasting Suite, an Acoustic Sound Room, a Backend Engineering Hub, and a Luxury Executive Manager’s Suite.
The primary Broadcasting Room underwent an extensive ergonomic renovation. To eliminate broadcasting engineers’ eye strain, the top layer of the centralized TV display wall was tilted downward at a precise 20-degree angle. We custom-fabricated all specialized furniture, including a massive 11-meter-long structural broadcasting console table engineered to seamlessly house heavy-duty hardware systems. To support equipment cooling and airflow, we completely overhauled the HVAC network across all suites.
For the high-precision Sound Room, our bespoke joinery division integrated premium acoustic foam paneling to achieve complete soundproofing for audio technicians. The adjacent Engineering Room features custom equipment benches and a Live Preview Wall mirroring feeds transmitted directly to the arena’s massive 100m x 10m outdoor LED screen. Finally, the Manager’s Suite introduces corporate luxury with bespoke desks and premium lounge seating.
This intricate turnkey commercial project was fully completed in an intensive 80-day timeline. On its inaugural race day launch, the high-profile facility received elite validation, officially visited and commended by Sheikh Rashid bin Dalmook Al Maktoum.